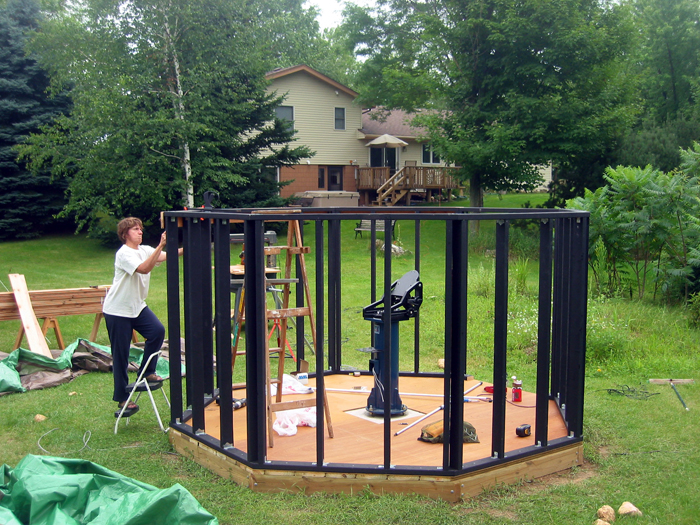
2X4 construction lumber was used for the walls and painted black for both protection and aesthetic considerations. Eight wall sections were made in the garage and then assembled on the base. Water damage was a big concern until the dome was in position.
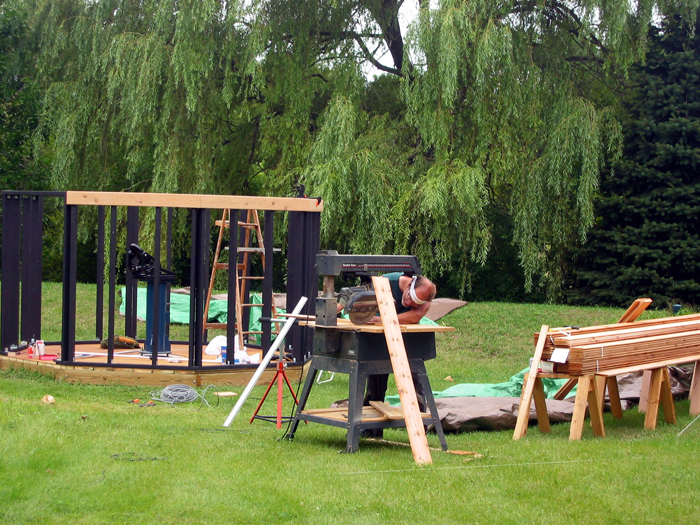
Cedar siding was chosen for the exterior wall cover because it was easy to install and weather resistant. A solid core exterior door was purchased and trimmed down to fit.
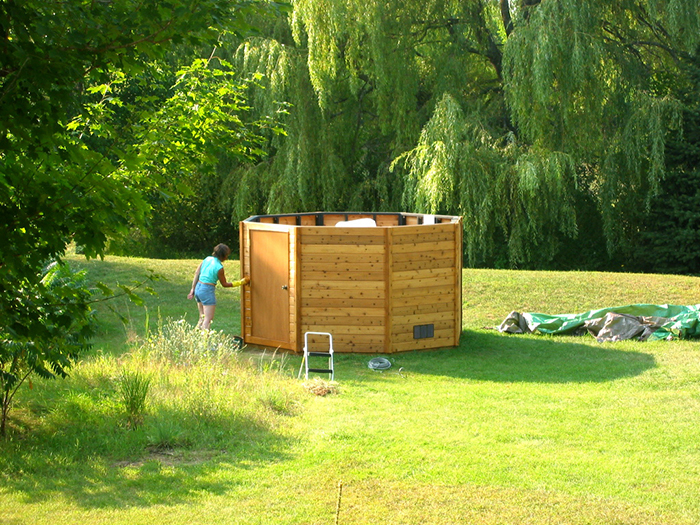
Once the building was completed, Mickey sealed all the exterior cedar surfaces with deck seal. This is redone yearly to protect the wood and keep its appearance.
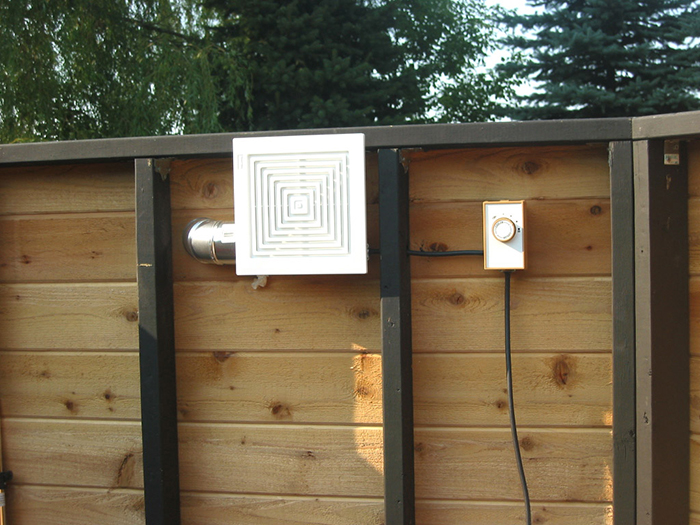
A thermostat-controlled exhaust fan keeps the inside temperature in the hot months close to the outside temperature. This reduces the risk of equipment damage and the cool-down time of the optics.
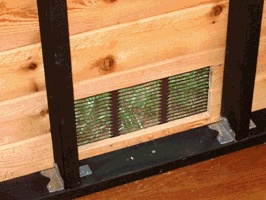
Two vents were placed at floor level on opposite sides of the building. The fan sits higher than the vents for more efficient cooling. The thermostat is usually set at 80 degrees.
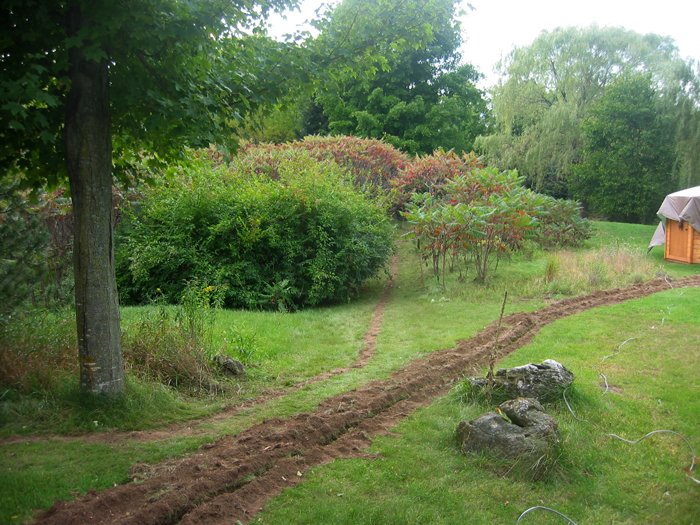
A trench was dug to lay the electrical line from the house. An electrician created a separate circuit and finished the wiring at both ends.
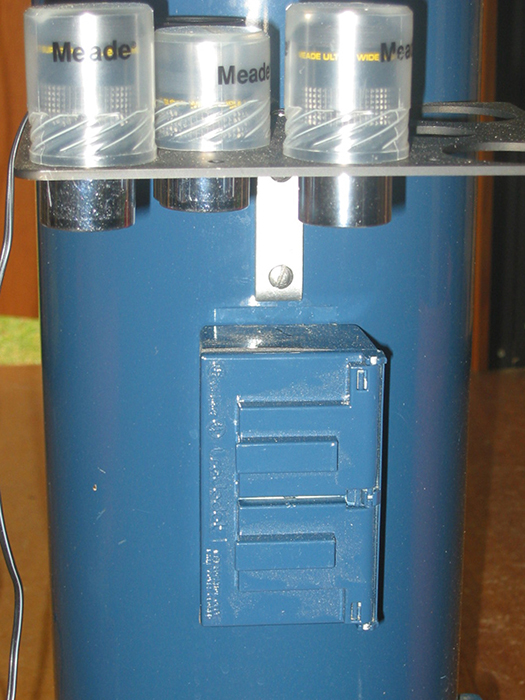
You can never have enough outlets in an observatory! There are two on the pier and four on the interior wall, and I still want more.
← Stage 1 | Back to Observatory | Stage 3 →
All photographs © Rick Kazmierski unless otherwise credited. You’re welcome to share them.

